Not every renovation is about adding more space. As Keystone Loft illustrates, sometimes the highest-value investment is working with what you already have.
For our clients, their existing neighborhood already felt like home. Rather than moving and building new, they chose to invest in transforming the house they loved into one that truly reflected how they wanted to live. That decision allowed the project budget to be focused on architectural refinement, custom craftsmanship, and premium materials instead of prioritizing additional square footage.
The result is a home that feels entirely custom—proof that thoughtful design and exceptional execution can have a greater impact than simply building bigger.
EXTERIOR TRANSFORMATION
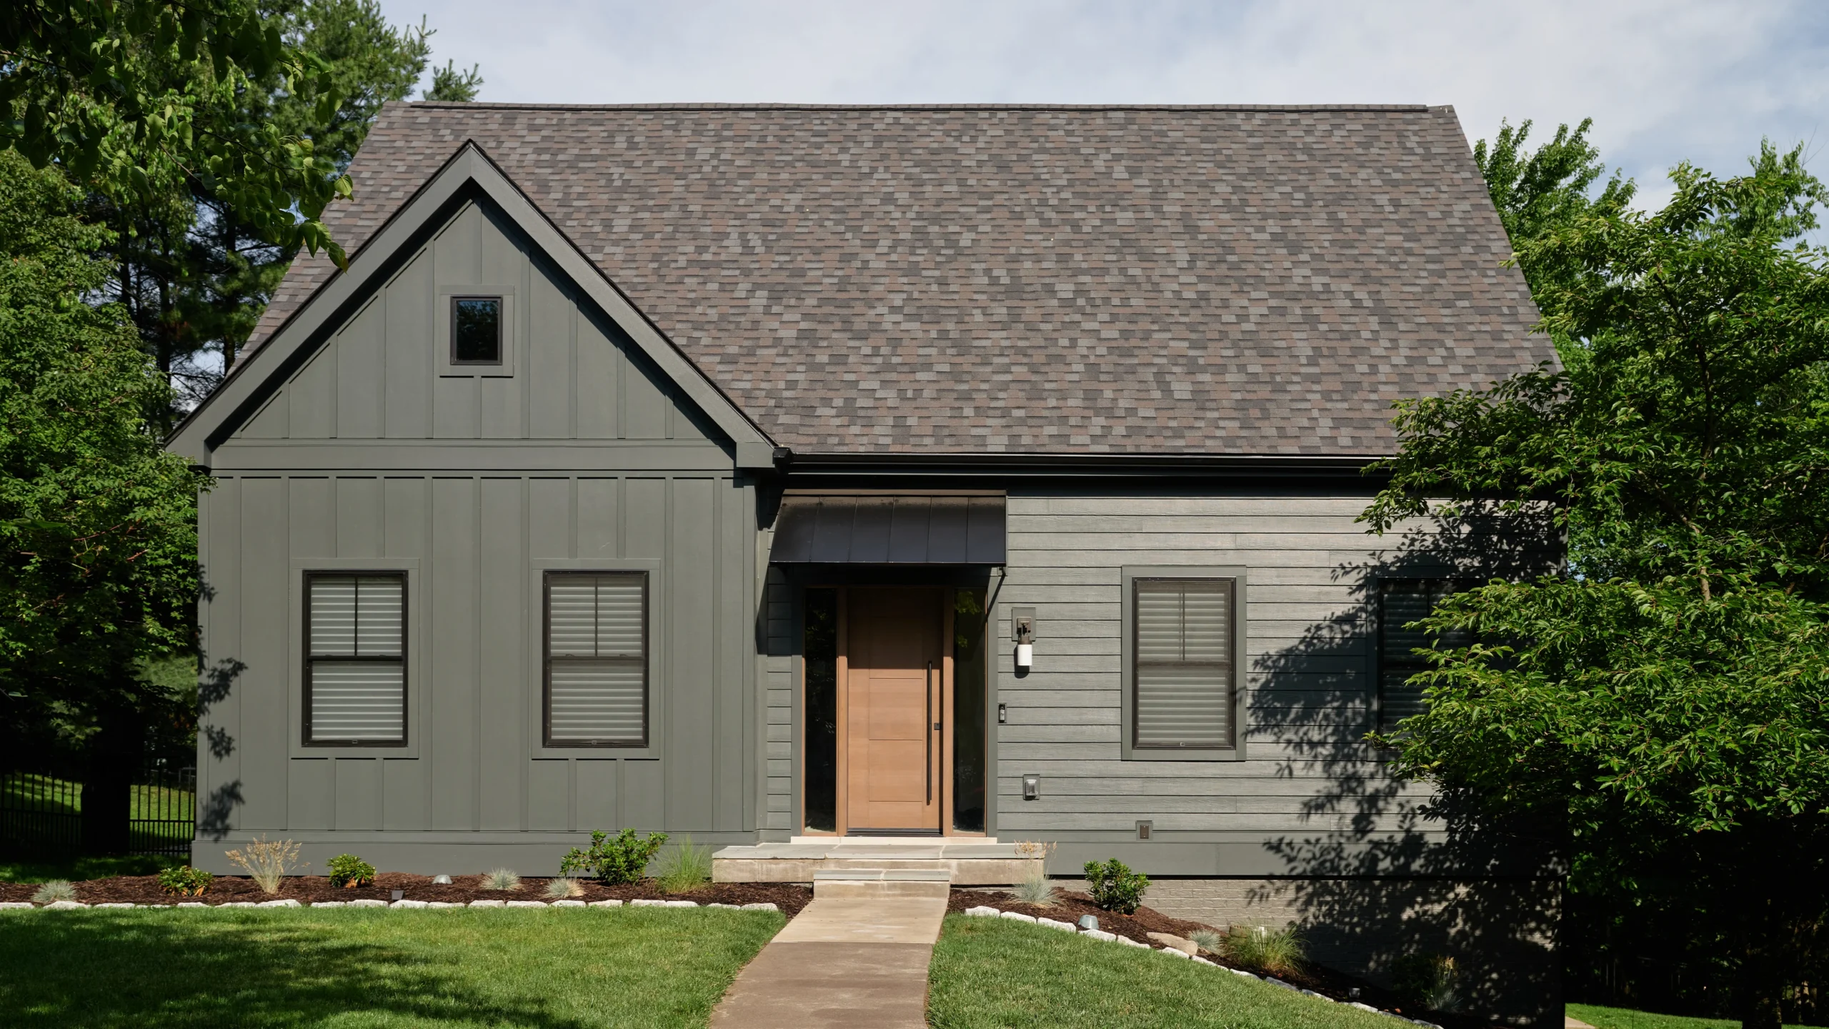
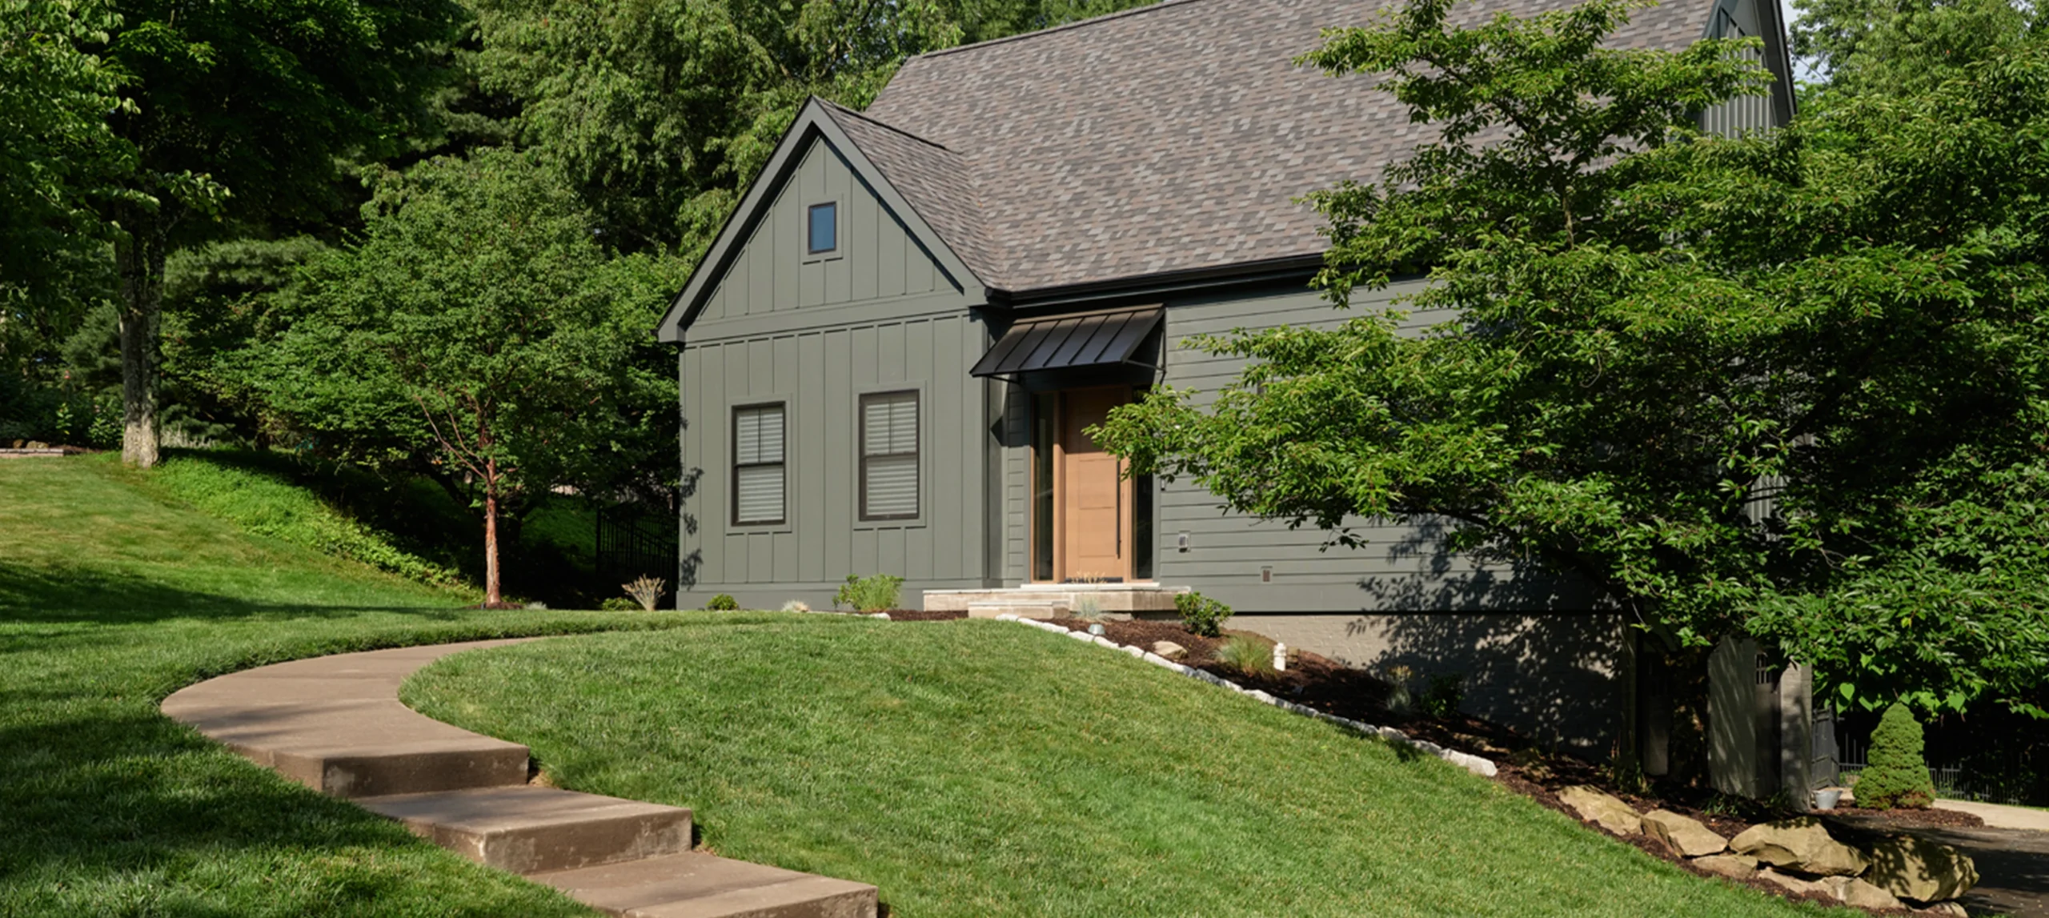
The home’s exterior was completely reimagined, replacing traditional builder-grade details with a clean, modern architectural look. Decorative trim was removed in favor of simplified forms, vertical and horizontal siding, new black windows, a new shingled roof, and a custom white oak entry door.
The transformation is dramatic, yet timeless, giving the home an entirely new identity while remaining respectful of its established neighborhood.
CRAFTED FROM THE INSIDE OUT
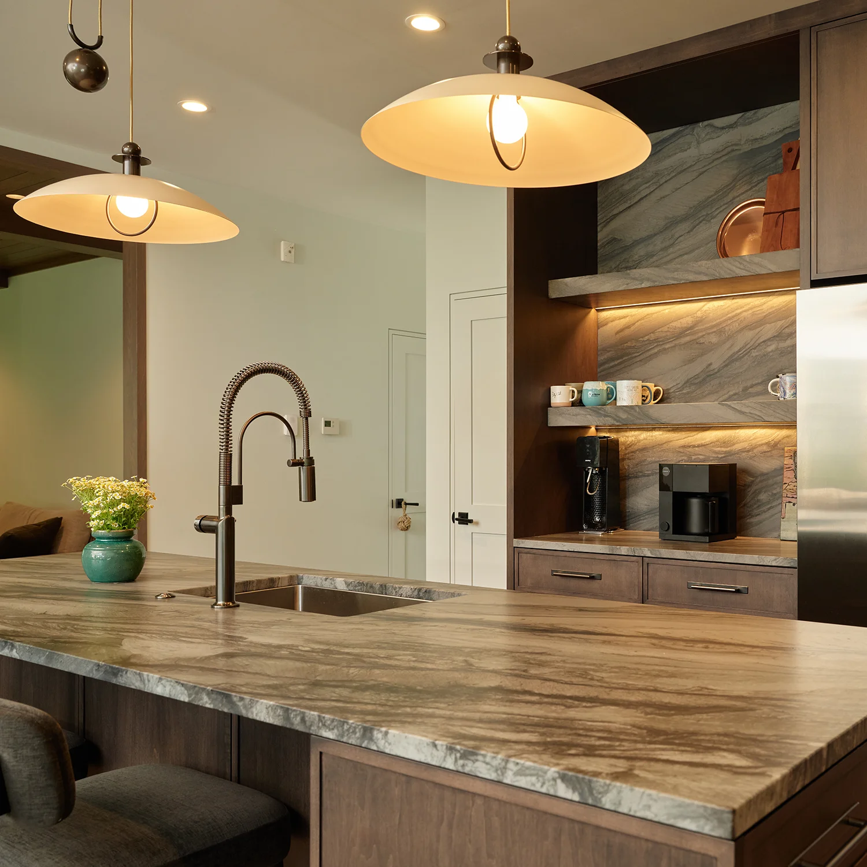
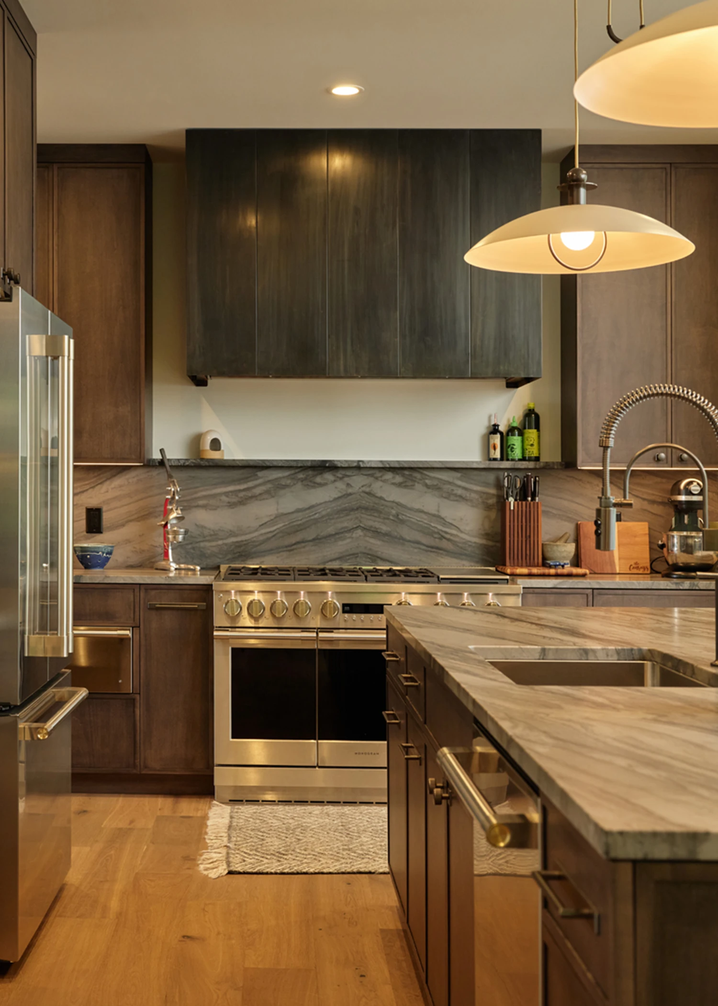
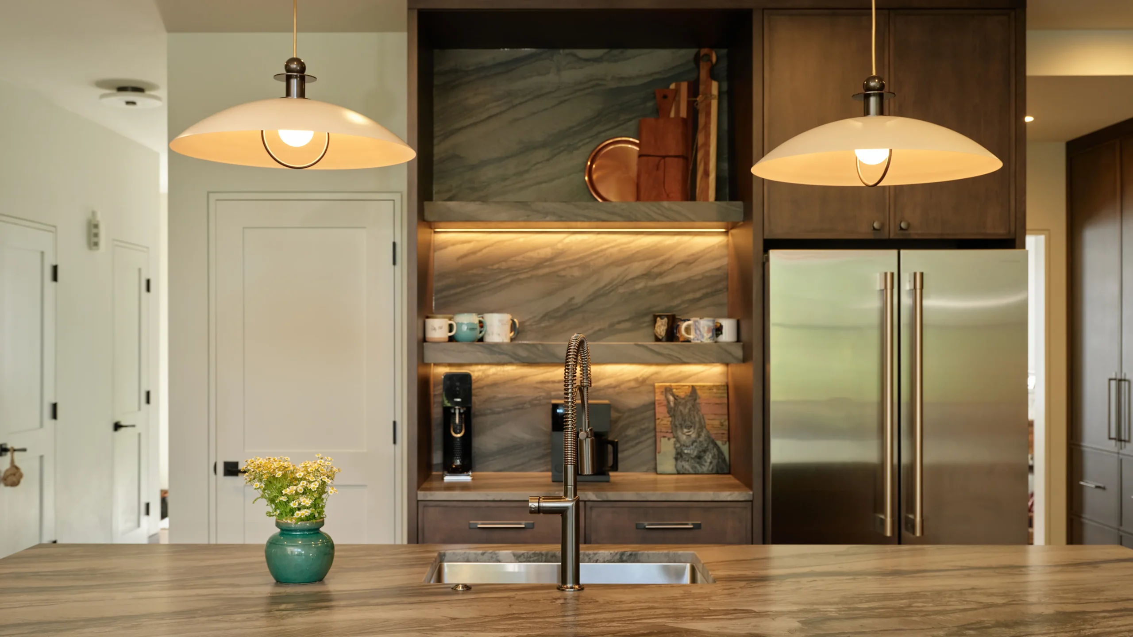
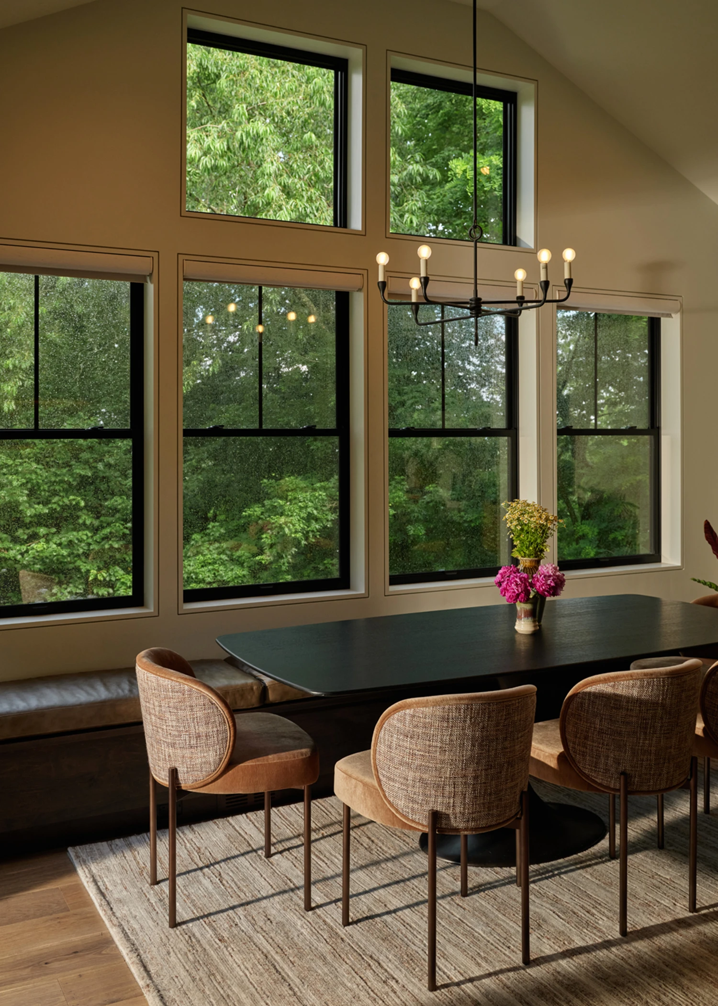
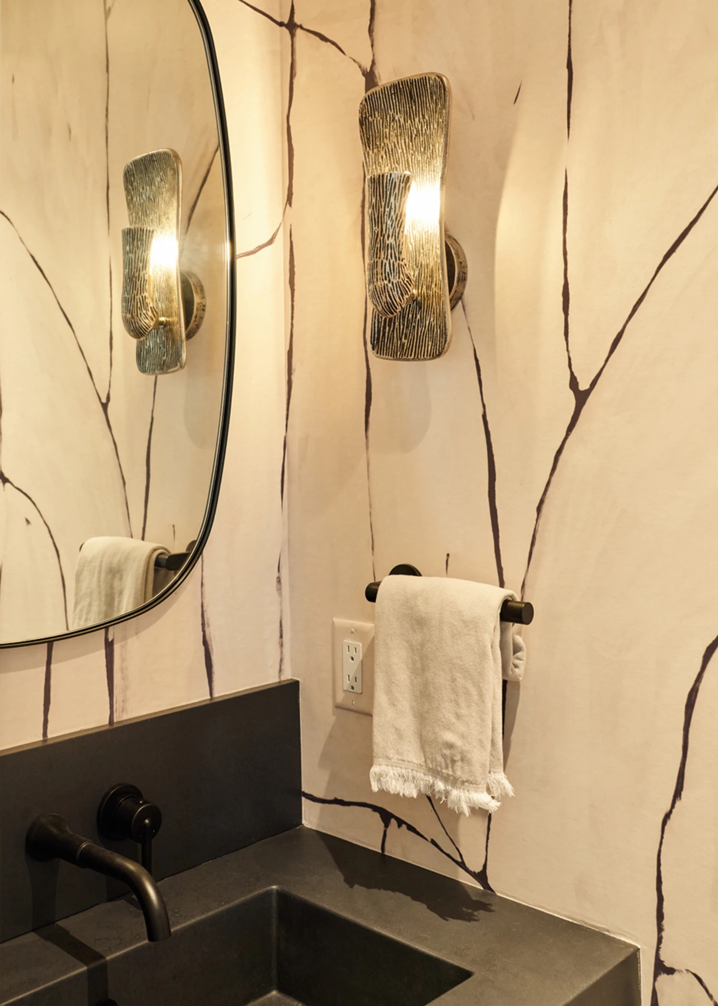
Inside, nearly every room was redesigned to create a cohesive experience from front door to back patio. Warm walnut cabinetry, natural stone, custom steel details, wide-plank white oak flooring, and integrated cabinet lighting establish a modern yet inviting atmosphere.
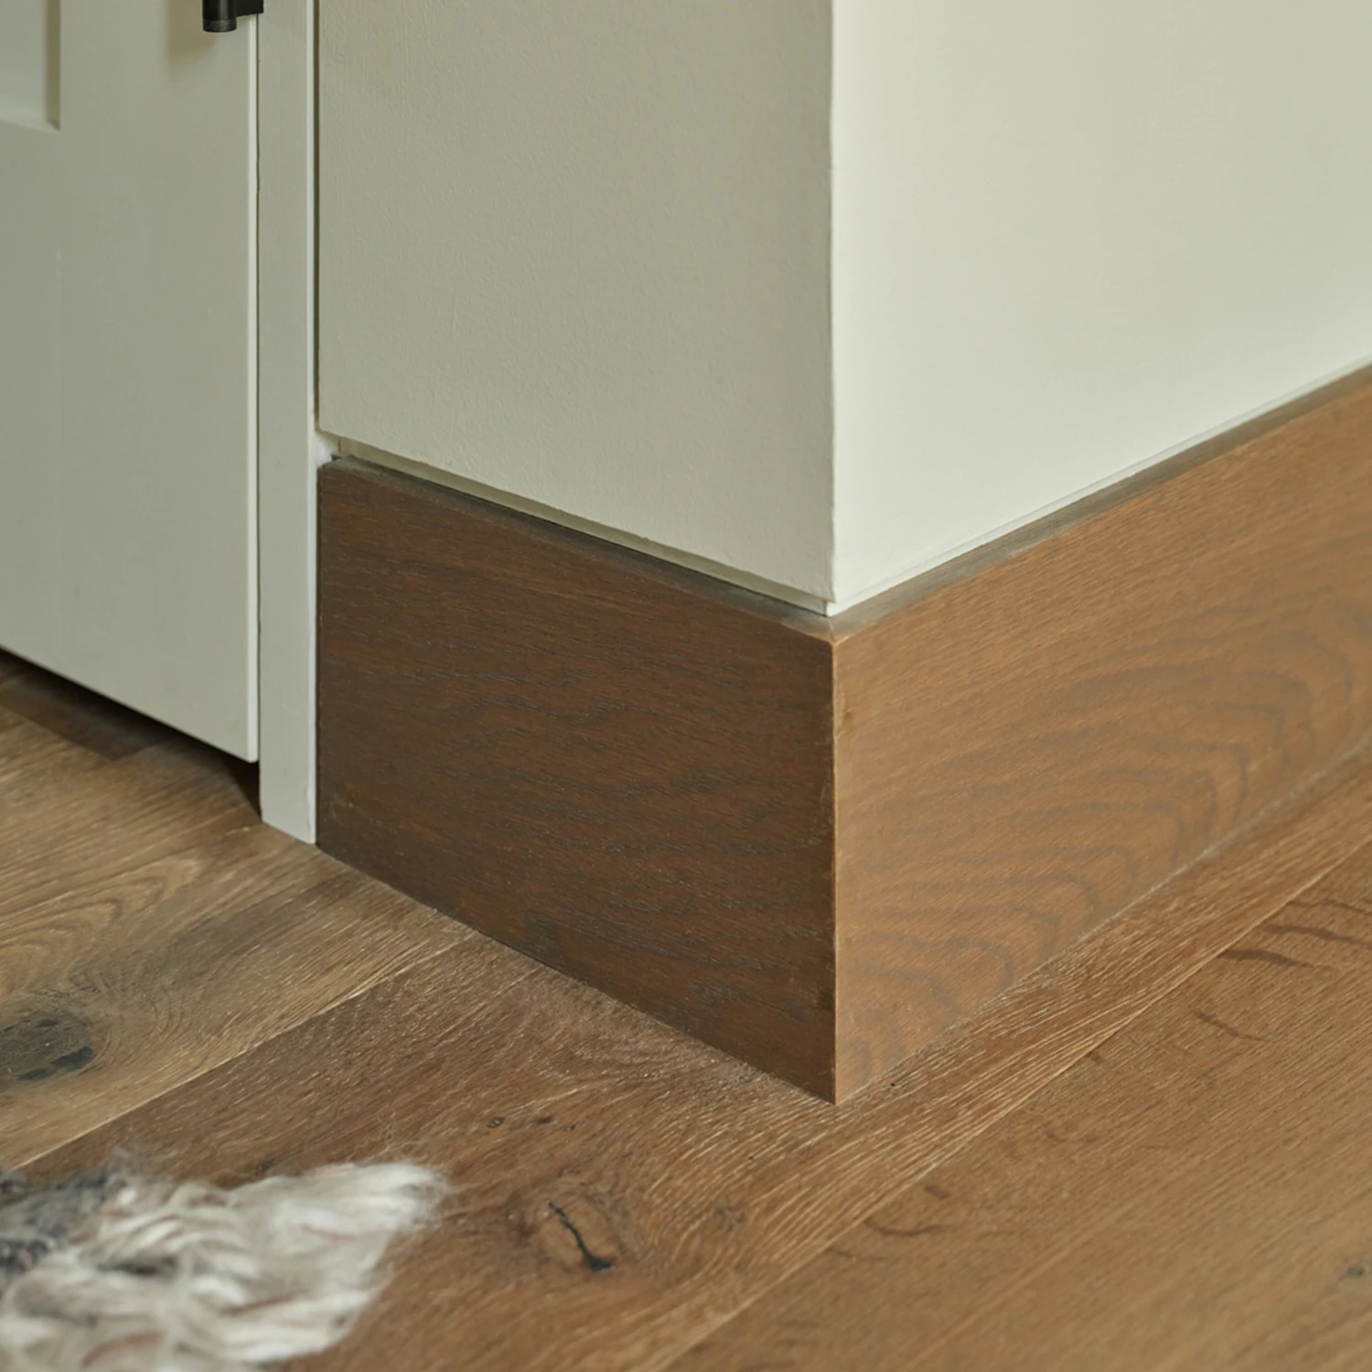
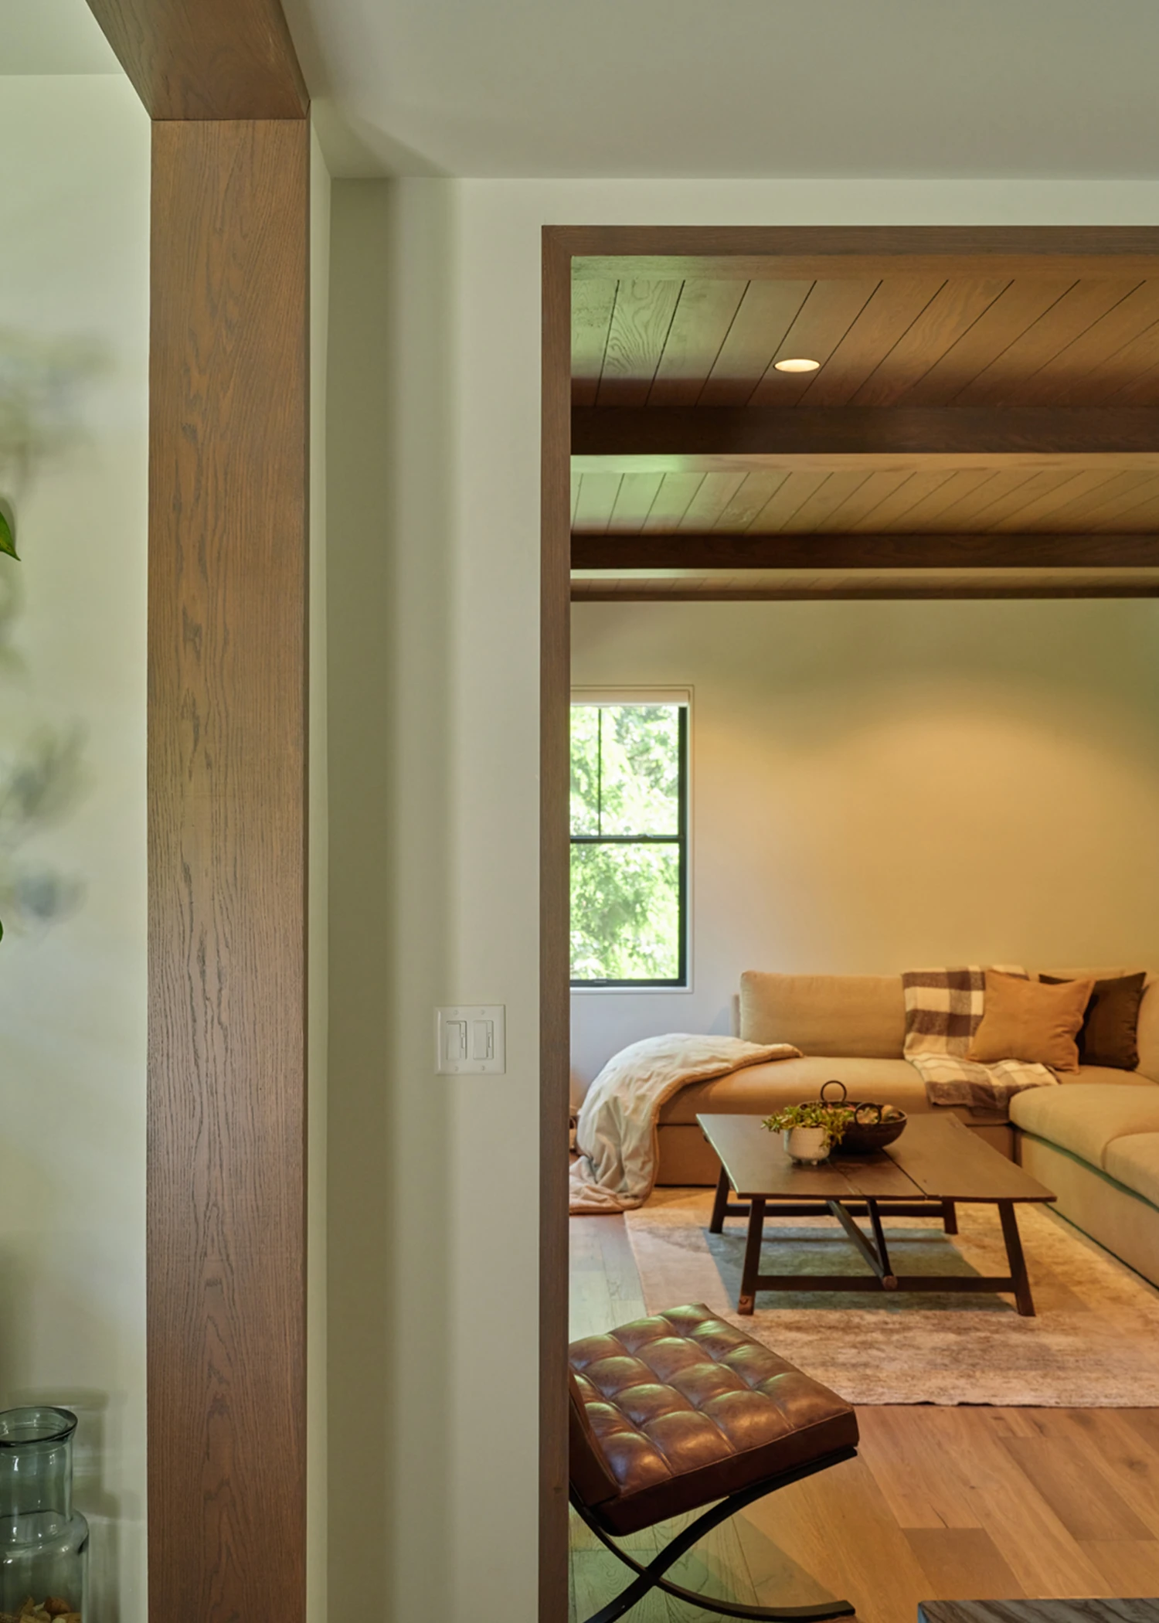
A defining architectural feature throughout the home is the extensive use of Fry Reglet trim across both the first and second floors. These recessed shadow reveals eliminate traditional casing and trim, creating crisp transitions between walls, ceilings, doors, and millwork while reinforcing the home’s clean, minimalist aesthetic. Though understated, this level of precision requires thoughtful advance planning and meticulous execution.
CRAFTSMANSHIP IN THE DETAILS
Keystone Loft is a project where the details tell the story.
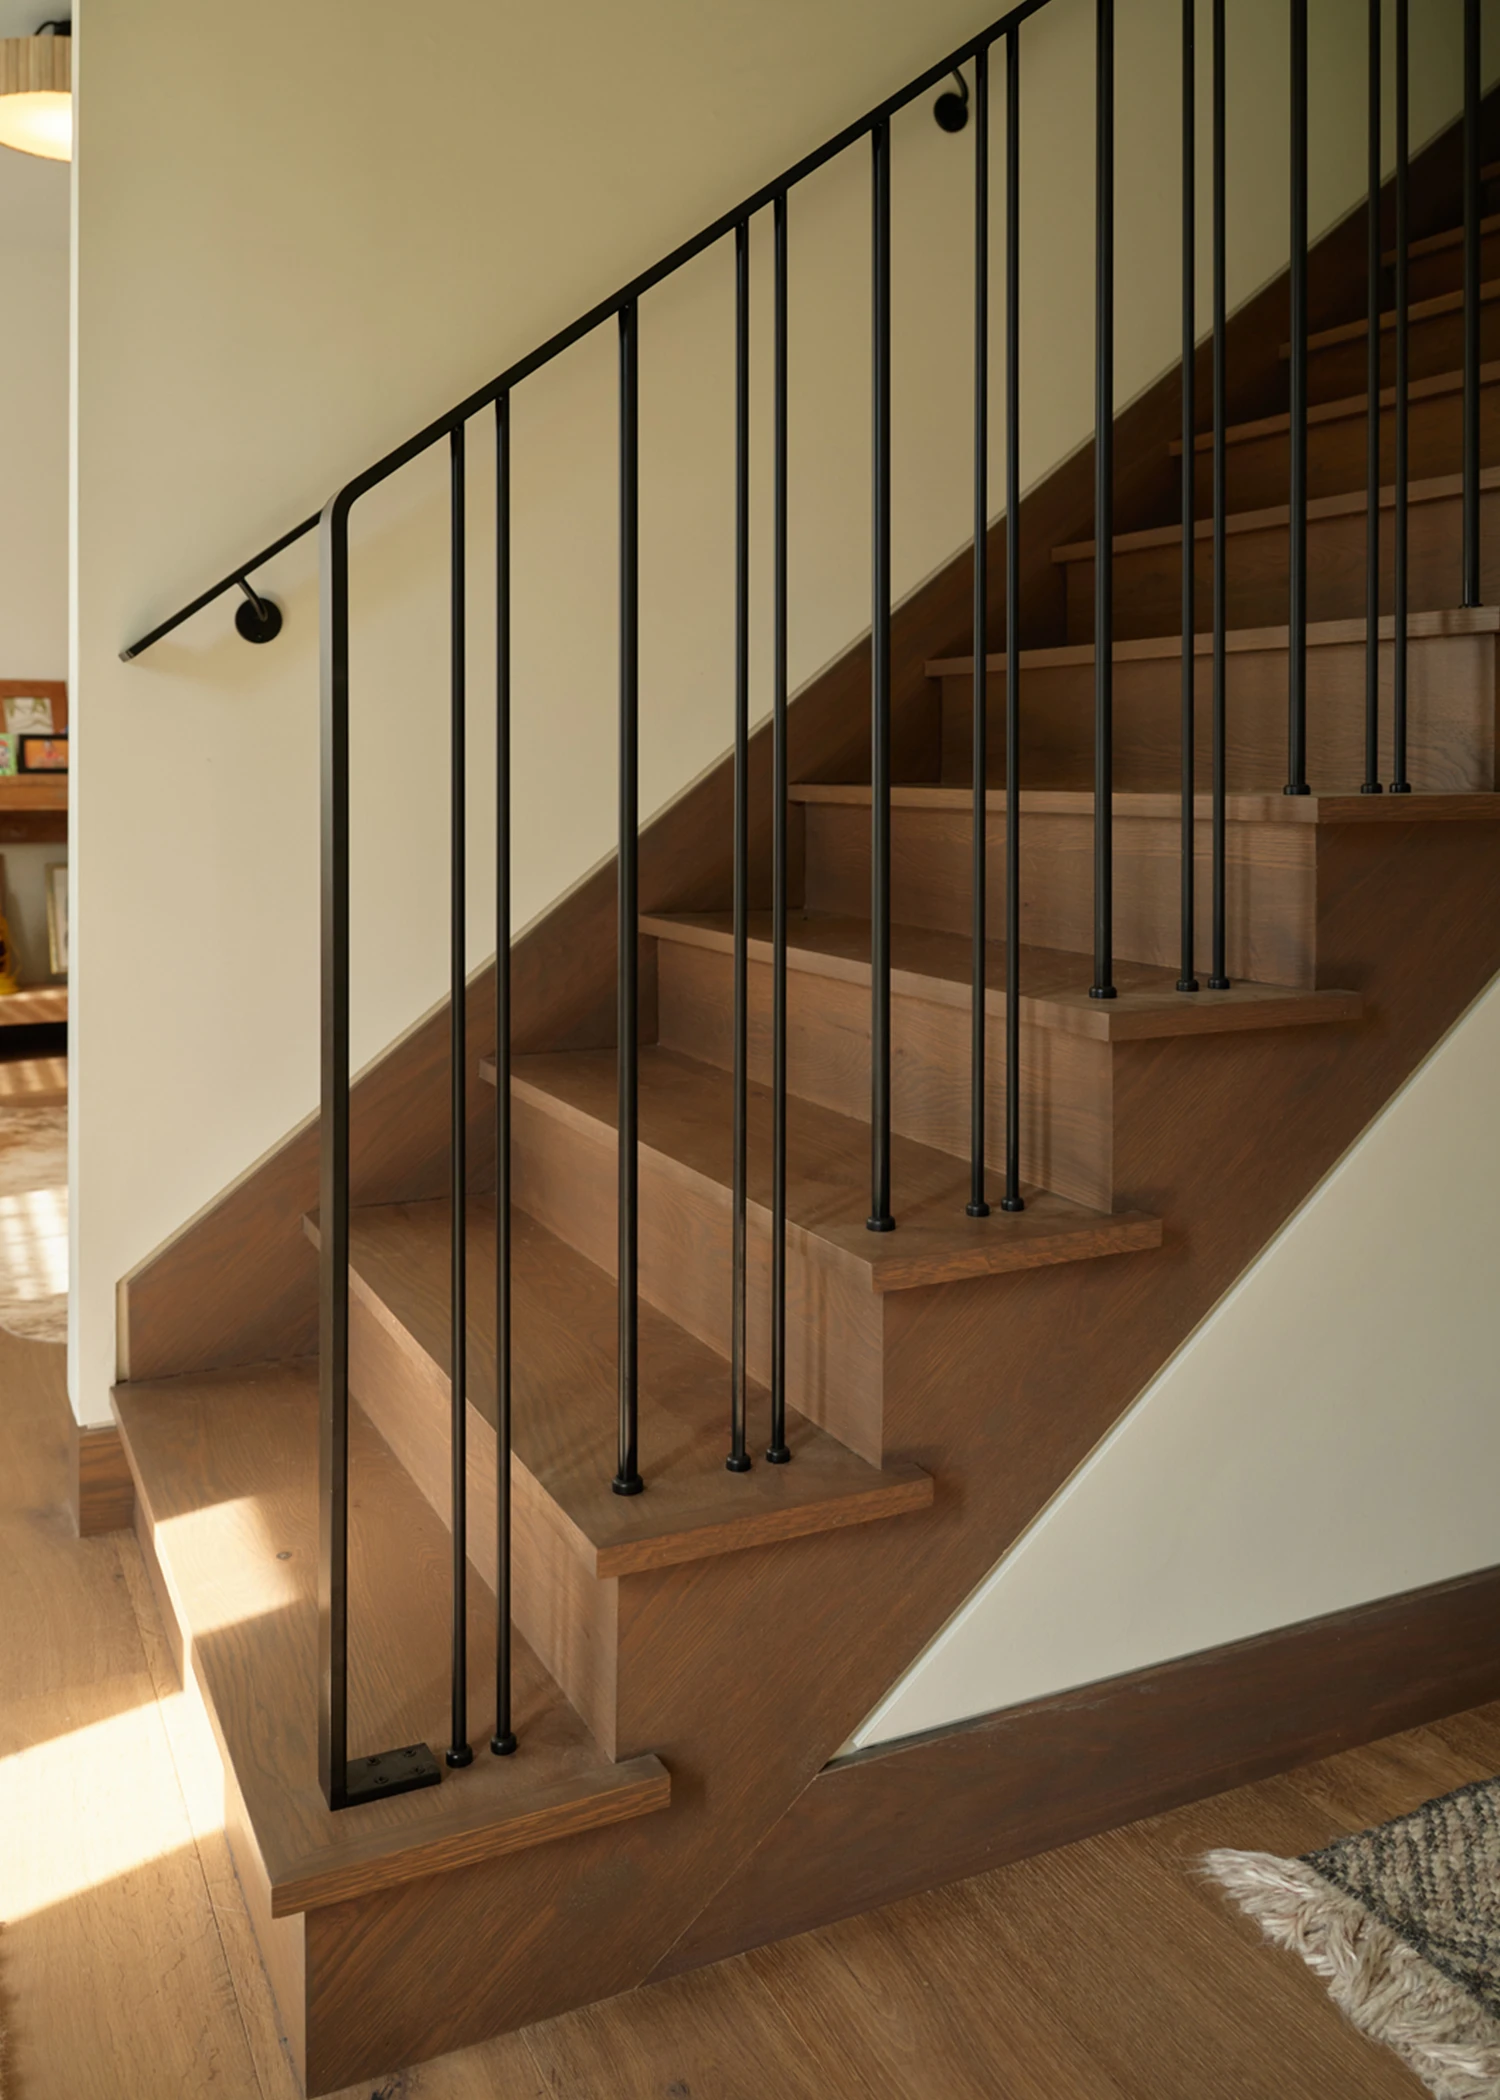
Rather than allocating the budget toward additional square footage, the homeowners invested in craftsmanship that subtly reveals itself. Throughout the home, custom steel fabrication, carefully integrated architectural details, and premium finish materials create an environment that feels refined without being overstated.
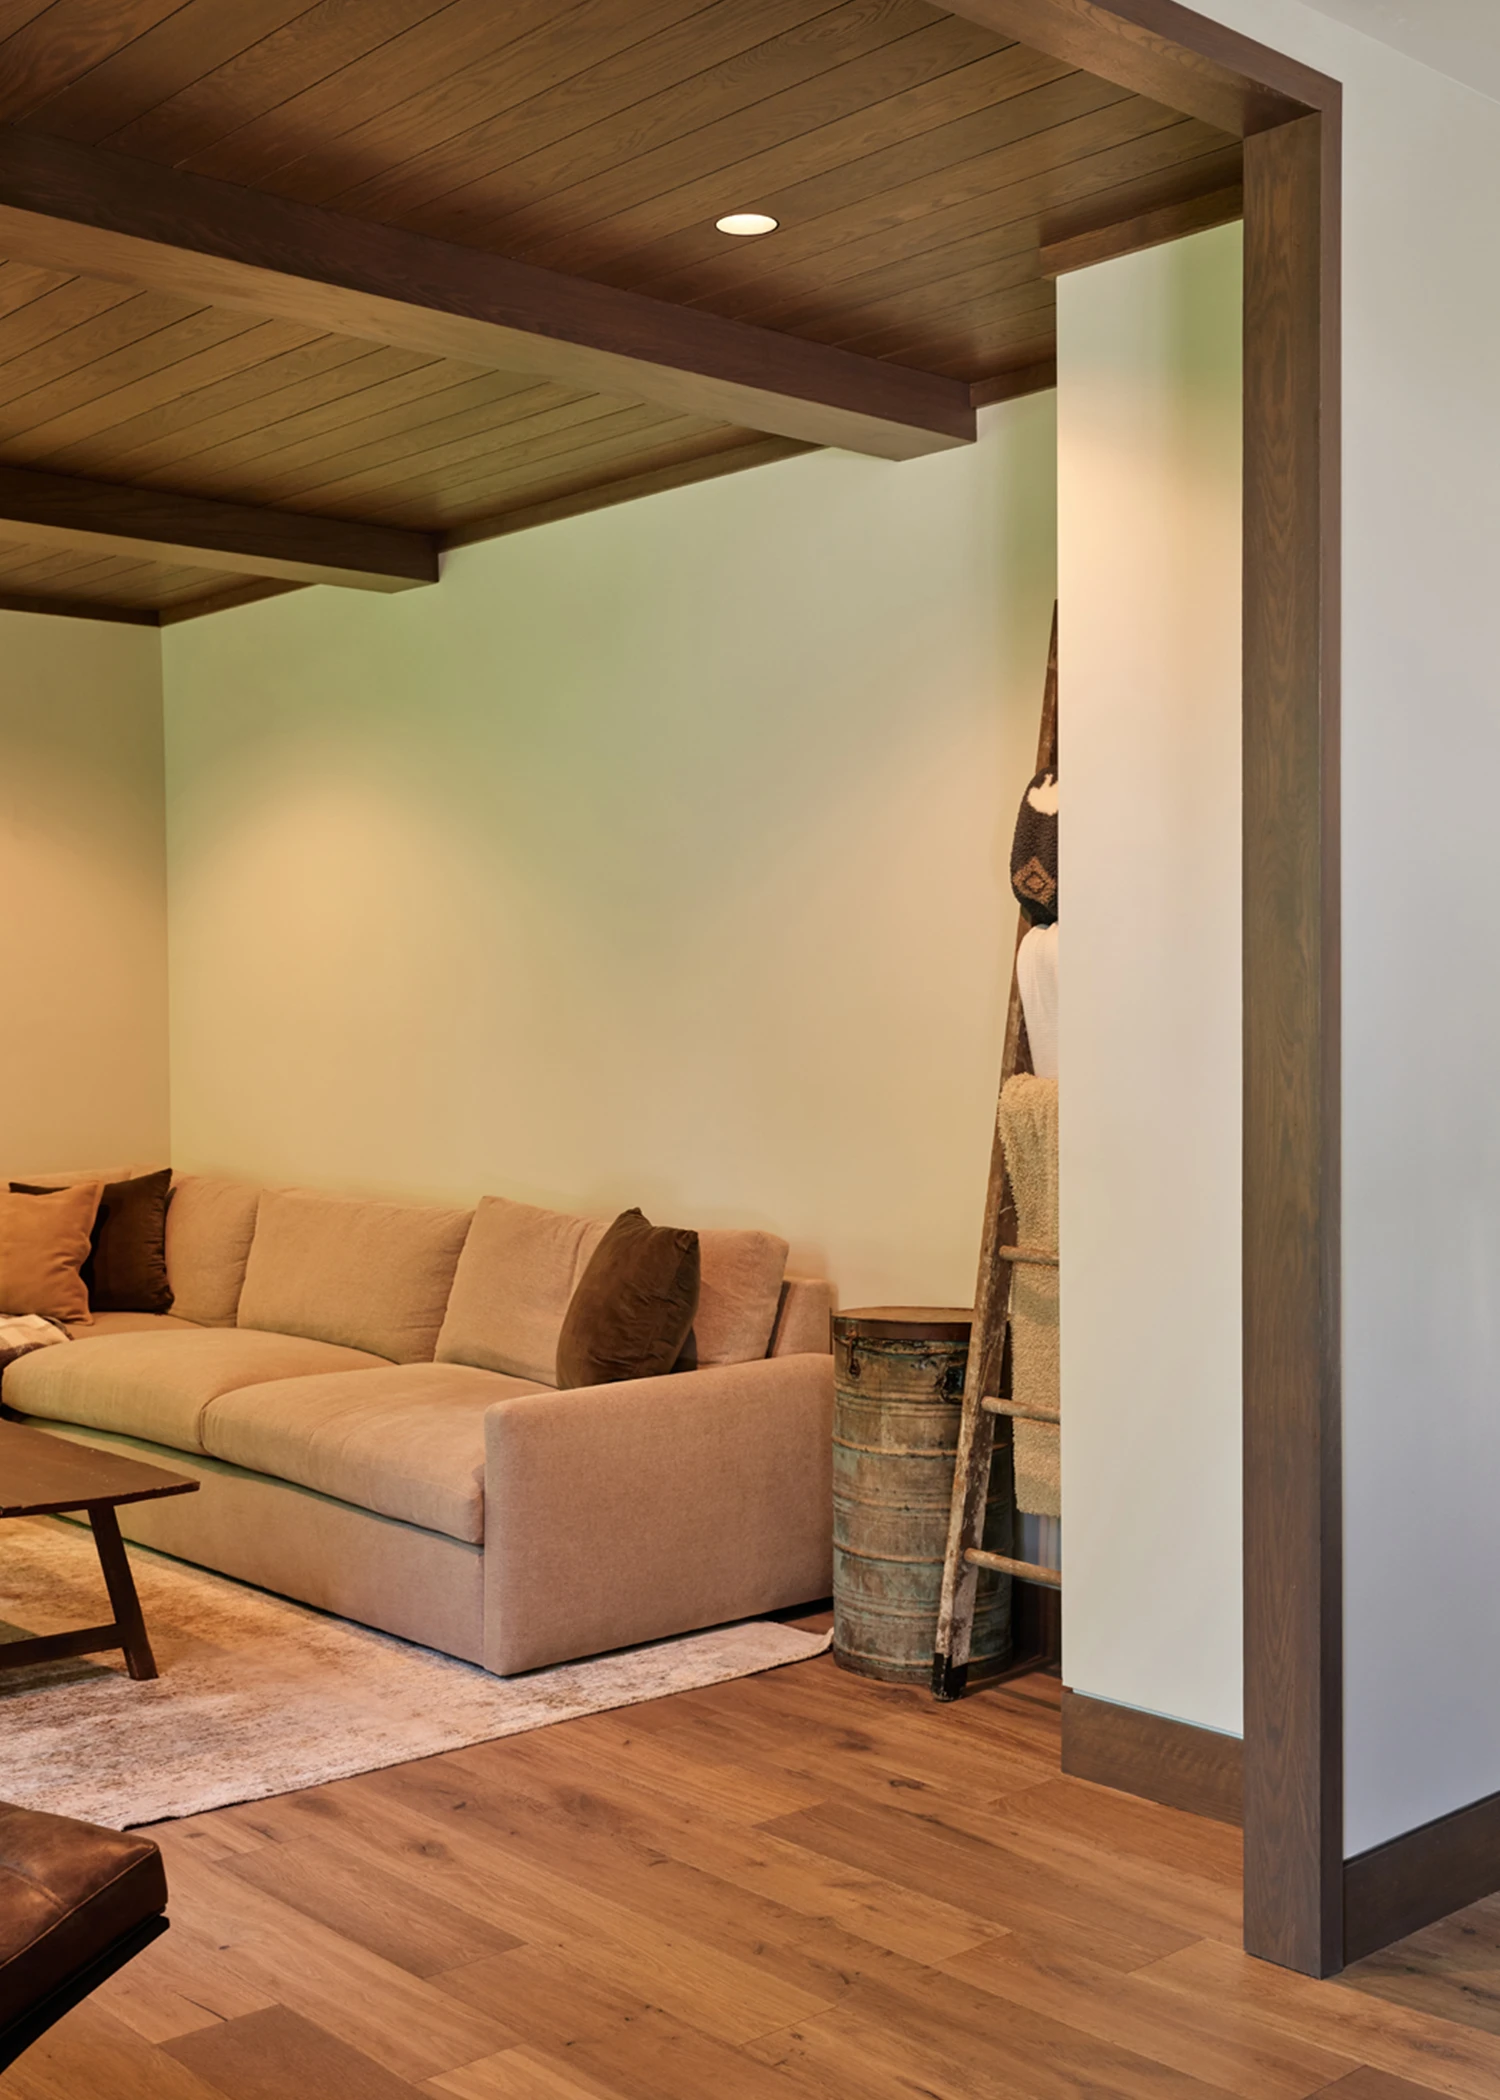
One of the home’s signature features is the custom wood ceiling in the living room, handcrafted and installed by the Black Boot Builders team. It’s a subtle focal point that reflects the care and attention invested throughout the entire renovation.
A series of custom steel elements serves as a unifying design feature throughout the home, introducing a subtle masculinity. Finished in an aged iron patina, these pieces, including the living room fireplace surround and the kitchen range hood, create a cohesive thread that carries from one space to the next.
A DIFFERENT KIND OF LUXURY
Many renovations prioritize maximizing square footage. Keystone Loft took a different approach.
By choosing to remain within the home’s existing footprint, the project became an opportunity to elevate every inch of the space. Instead of spreading the investment across additional rooms, the focus shifted toward architectural detailing, custom fabrication, and higher-quality finishes throughout the entire home.
The result is a residence that feels intentional in every detail—a home where craftsmanship takes center stage and every material contributes to a cohesive architectural vision.