
When people talk about home design trends, the conversation usually turns to paint colors, cabinet styles, and other decorative finishes. Those choices matter, but some of the biggest changes in custom homes right now are happening behind the drywall. How a home is framed, insulated, sealed, heated, and wired directly affects how it feels to live in, what it costs to operate, and how well it holds up over time. Many modern custom home building trends reflect that bigger picture.
At Black Boot Builders, we work alongside our clients’ architects and designers to bring their plans to life. That gives us a front-row view of how drawings are changing and which building methods are showing up more often on our job sites around Pittsburgh. Below are the custom home design trends shaping 2026, starting with the structure and systems that make everything else possible.

Trend #1: High-Performance Building Envelopes
The building envelope (the foundation, walls, roof, windows, and doors) separates inside from outside. More architects and homeowners now treat it as a top priority. Builders carefully air seal the home during construction, then verify the results with a blower door test that measures how much air leaks through the envelope. Continuous exterior insulation and integrated sheathing systems, which combine sheathing and weather barrier into one taped layer, tighten the envelope further. In western Pennsylvania’s cold winters and humid summers, these upgrades mean better comfort and lower energy bills for the life of the home.
Trend #2: Smarter Mechanical Systems and All-Electric Homes
A tighter envelope changes what a home needs from its mechanical systems. Today’s cold-climate heat pumps heat efficiently even below freezing, making all-electric homes a realistic option in the Pittsburgh area. Some homeowners still prefer a hybrid system with a gas backup. Tight homes also need a planned fresh-air source. An energy recovery ventilator (ERV) swaps stale indoor air for outdoor air while recovering most of the heat and moisture, improving indoor air quality without drafts.

Trend #3: Engineered Lumber and Advanced Framing
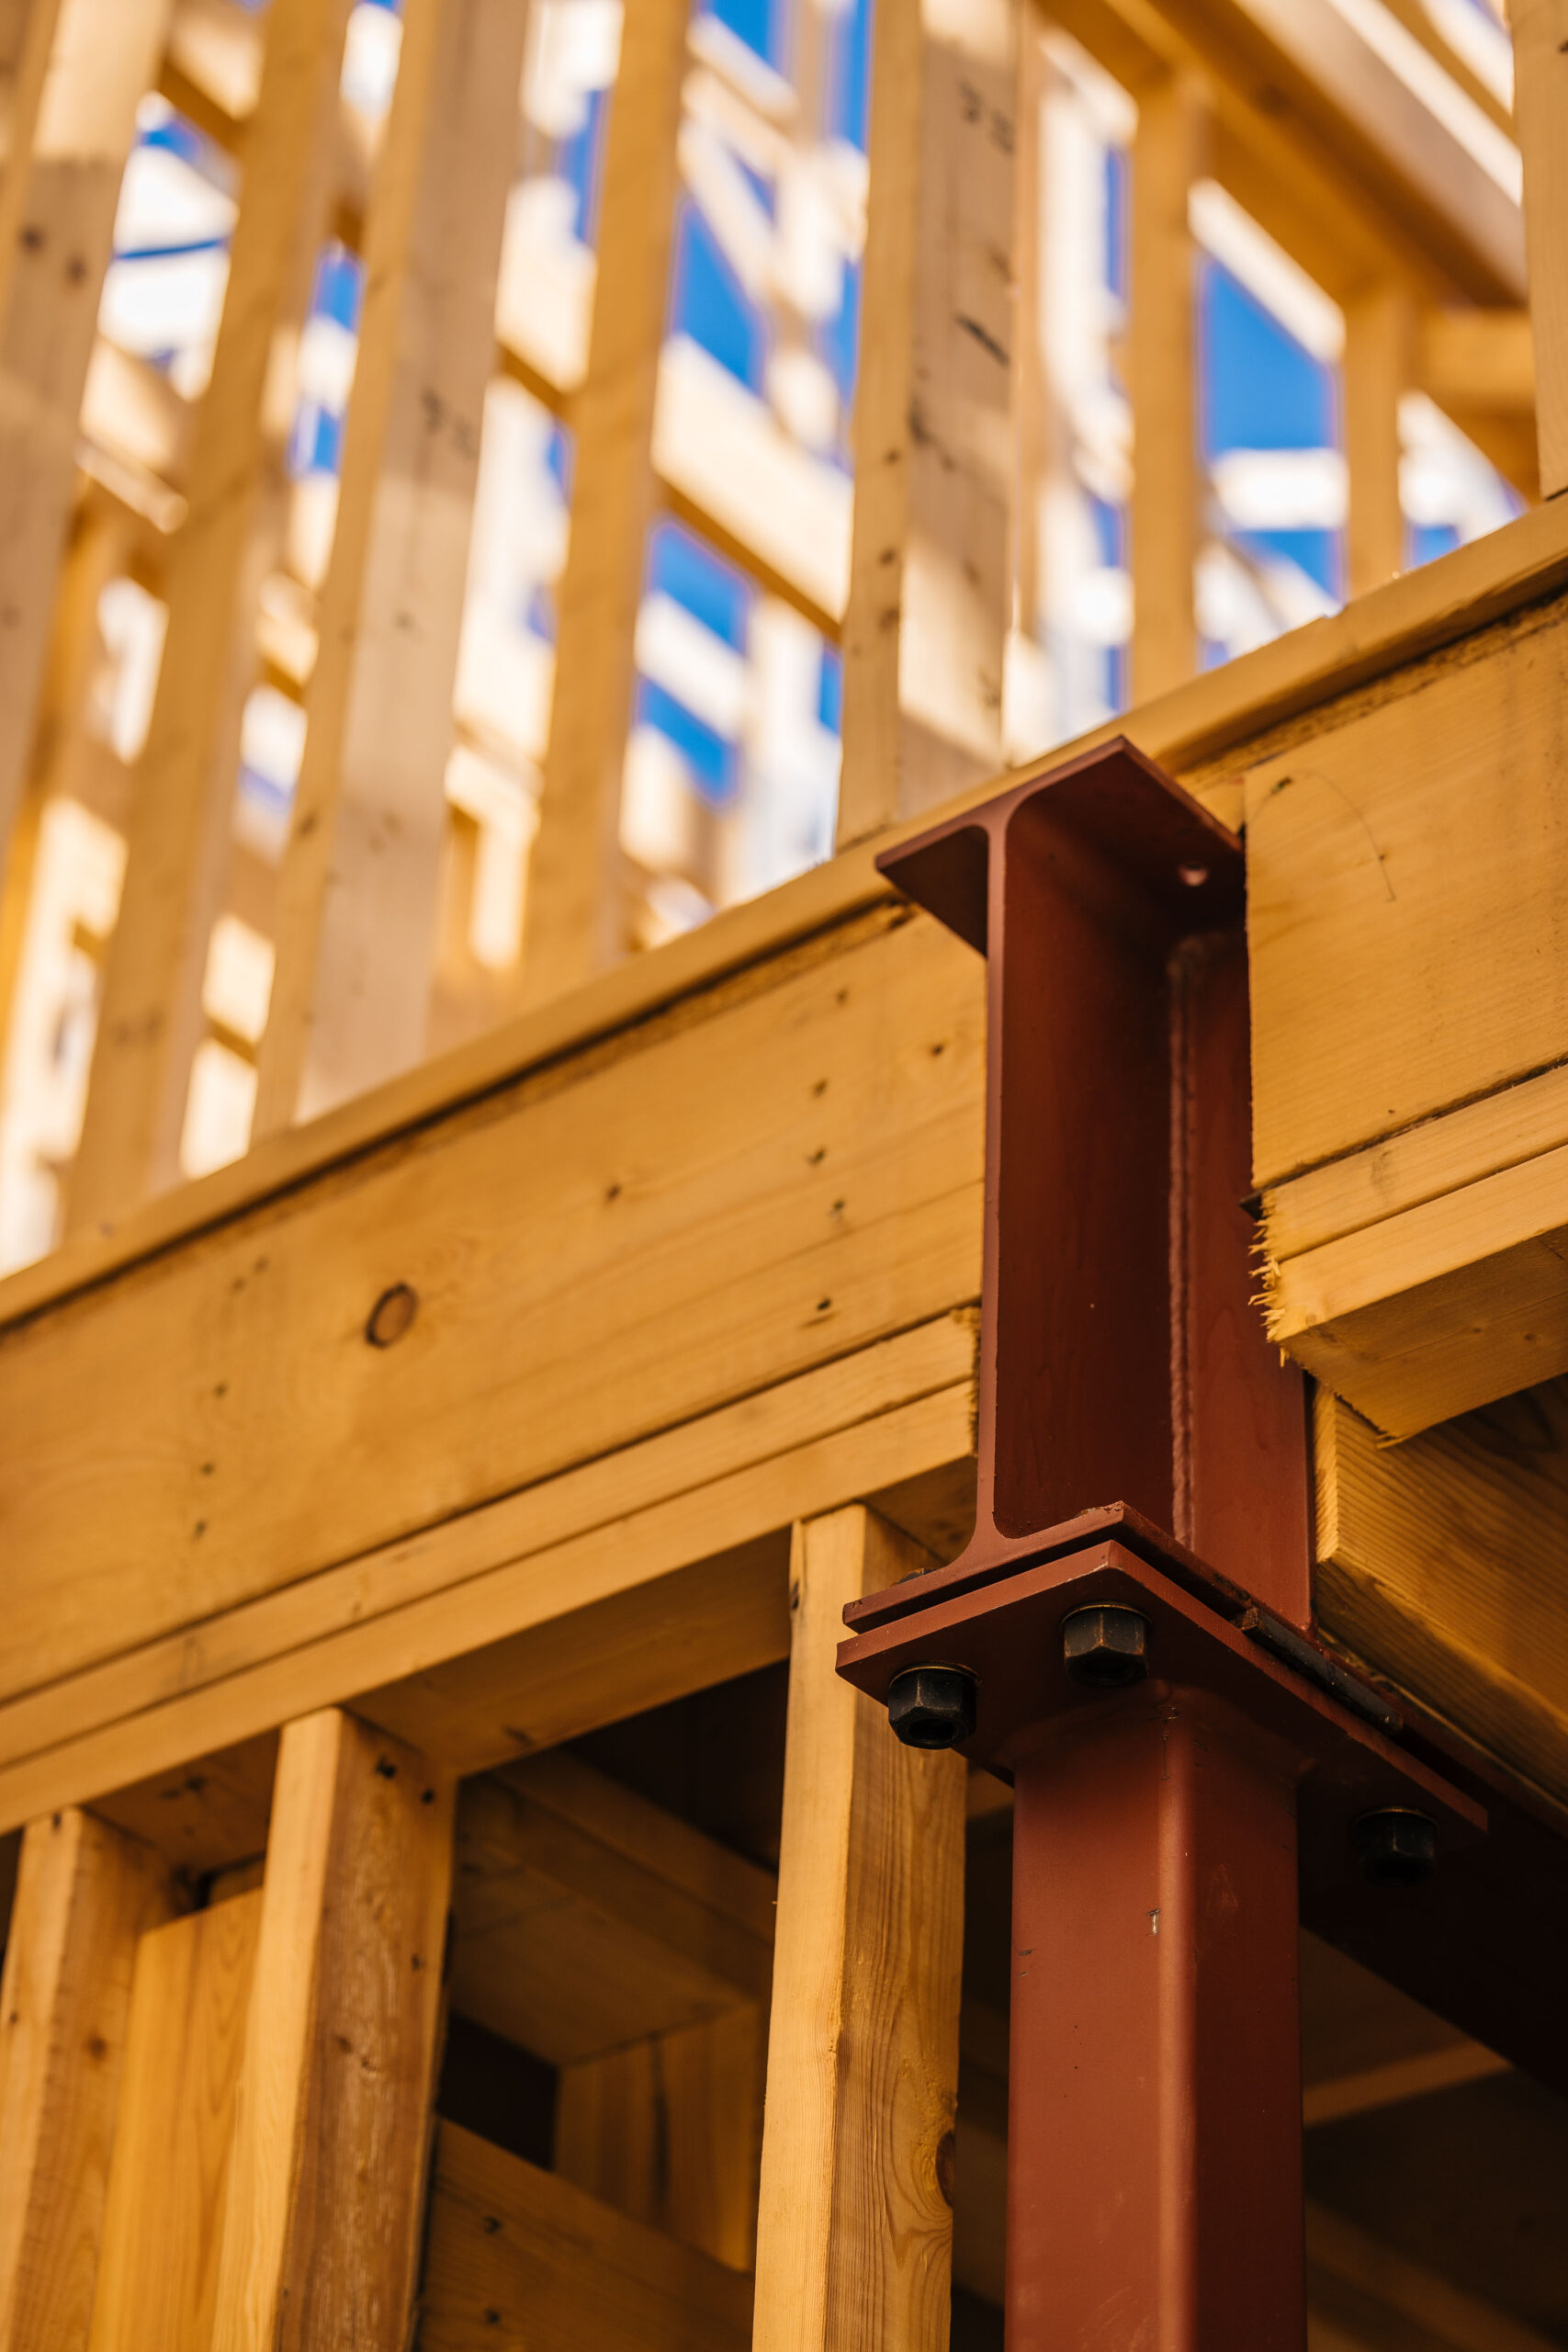
Open floor plans, tall ceilings, and wide window walls still top many wish lists, and engineered lumber is what makes them work. Laminated veneer lumber (LVL), I-joists, and glulam beams span longer distances than dimensional lumber with less sagging, twisting, or shrinking. Advanced framing techniques, which space and align framing members strategically, reduce waste and leave more room for insulation. You won’t see these choices once the drywall goes up, but you’ll notice flatter floors, quieter rooms, and better performance.
Trend #4: Integrated Home Technology
Integrated home technology lets homeowners control lighting zones and scenes, security, music, heating and cooling, and motorized shades from a phone or wall-mounted control panels throughout the house. We’ve installed a growing number of these whole-home automation systems for our clients. Low-voltage wiring, equipment locations, network coverage, and power and blocking for motorized shades all need to be in place before the walls close.
Trend #5: Building for Resilience
Heavier storms and longer power outages have homeowners thinking about resilience. It starts with the site. Proper grading, drainage, and foundation waterproofing are especially important on Pittsburgh’s many sloped lots, and our Site Preparation 101 guide covers the details. Above ground, durable roofing, well-flashed windows, and rainscreen gaps behind siding help walls stay dry. Many homeowners are also adding whole-home standby generators.
Trend #6: Planning for Future Systems
Even homeowners who aren’t ready for an electric vehicle or solar panels want a home that can handle them later. That can mean a larger electrical panel, EV charging circuits in the garage, conduit run to the roof, and space for a home battery. These steps cost little during construction and much more to retrofit later. We have also seen many clients opt for running low-voltage wiring while the house is open for potential future systems.

Trend #7: Flex Space and Multigenerational Floor Plans
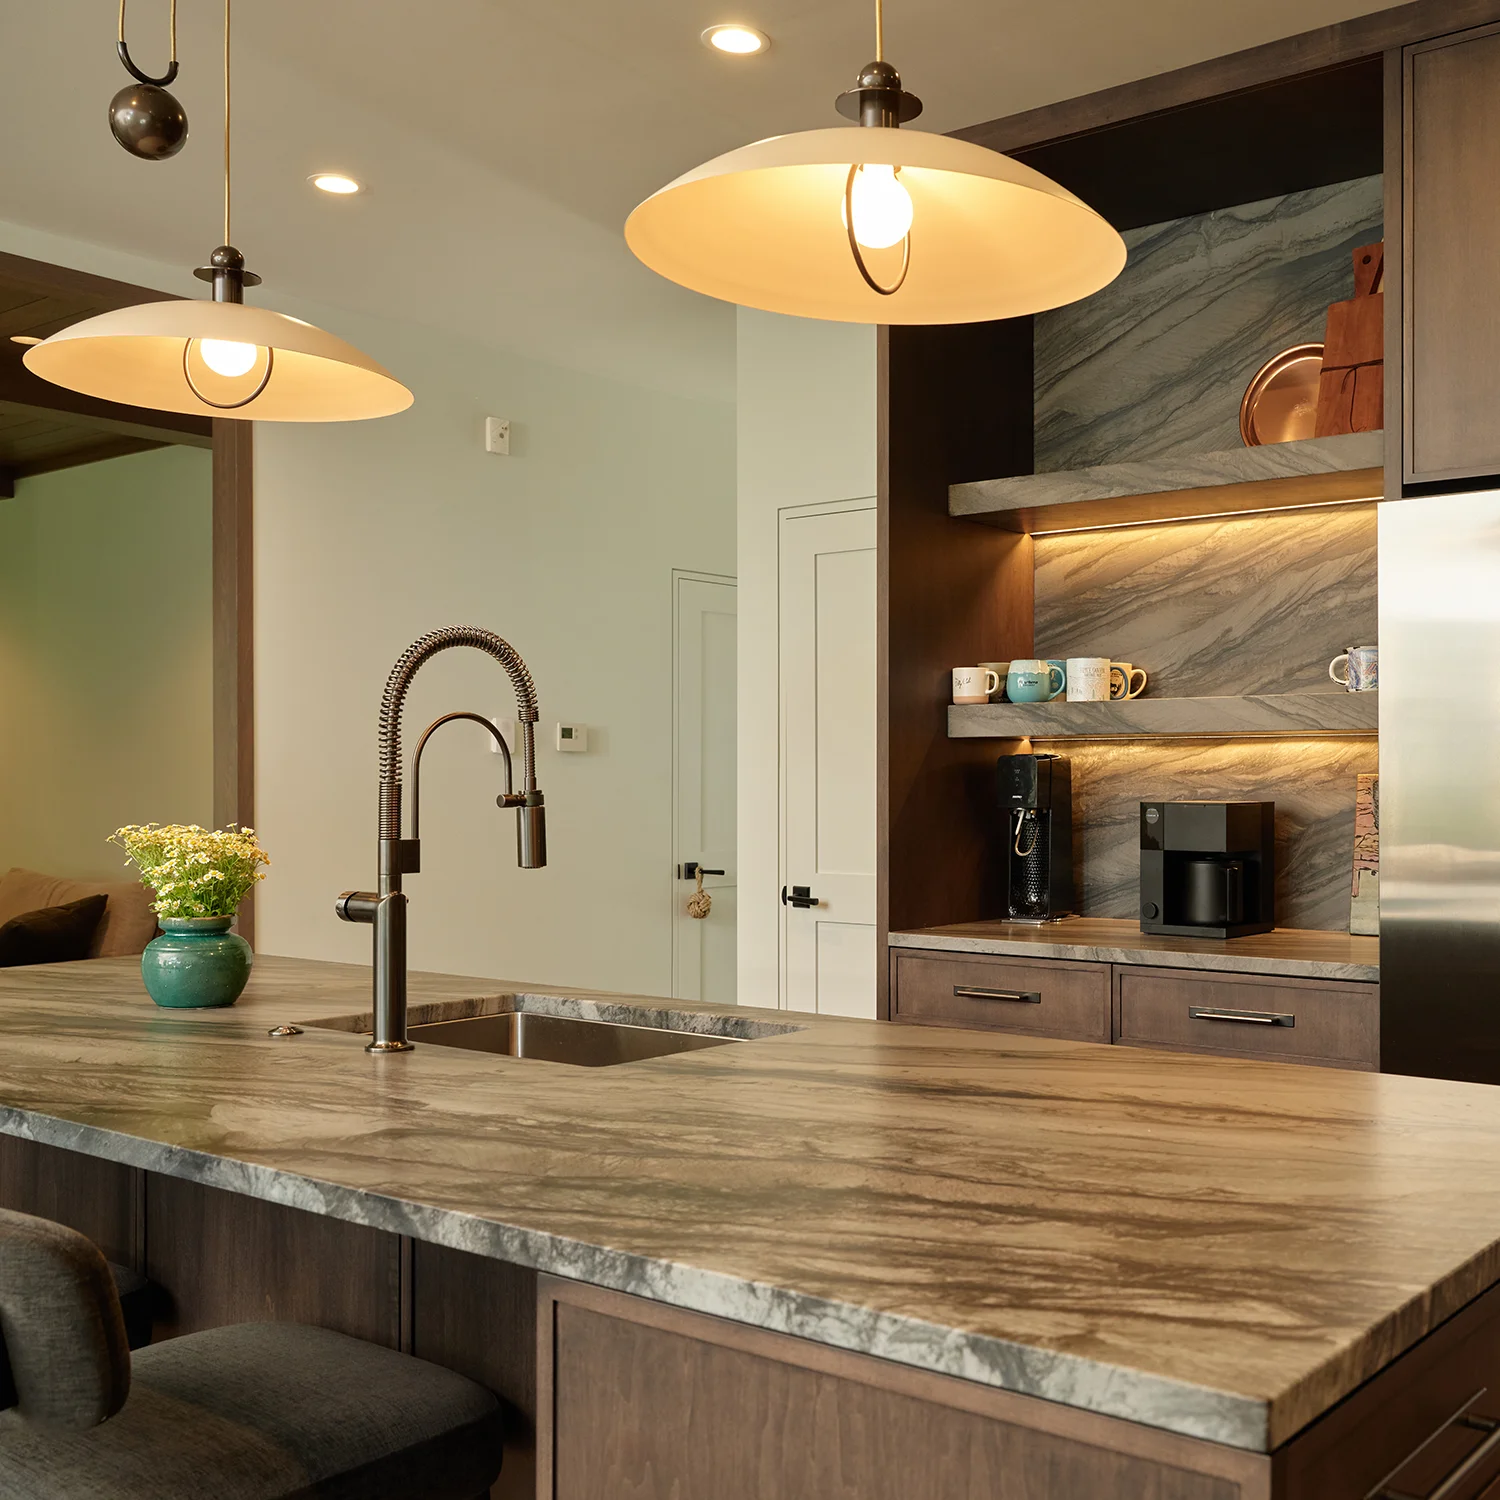
Homes are being asked to do more. Flex space floor plans include rooms that can shift from a home office to a guest suite to space for an aging parent, plus first-floor bedroom suites, wider doorways, and drop zones. Planning for these changes during design is far easier than adding them later. Learn more in our post on future-proofing home designs.
Trend #8: Indoor-Outdoor Living
Designers are treating covered porches, screened-in rooms, and outdoor kitchens as true extensions of the interior. The most dramatic connections rely on large multi-panel sliding or folding glass doors, which require engineered headers, often LVL or steel, to carry the load above.
Trend #9: Natural Materials and Craftsmanship
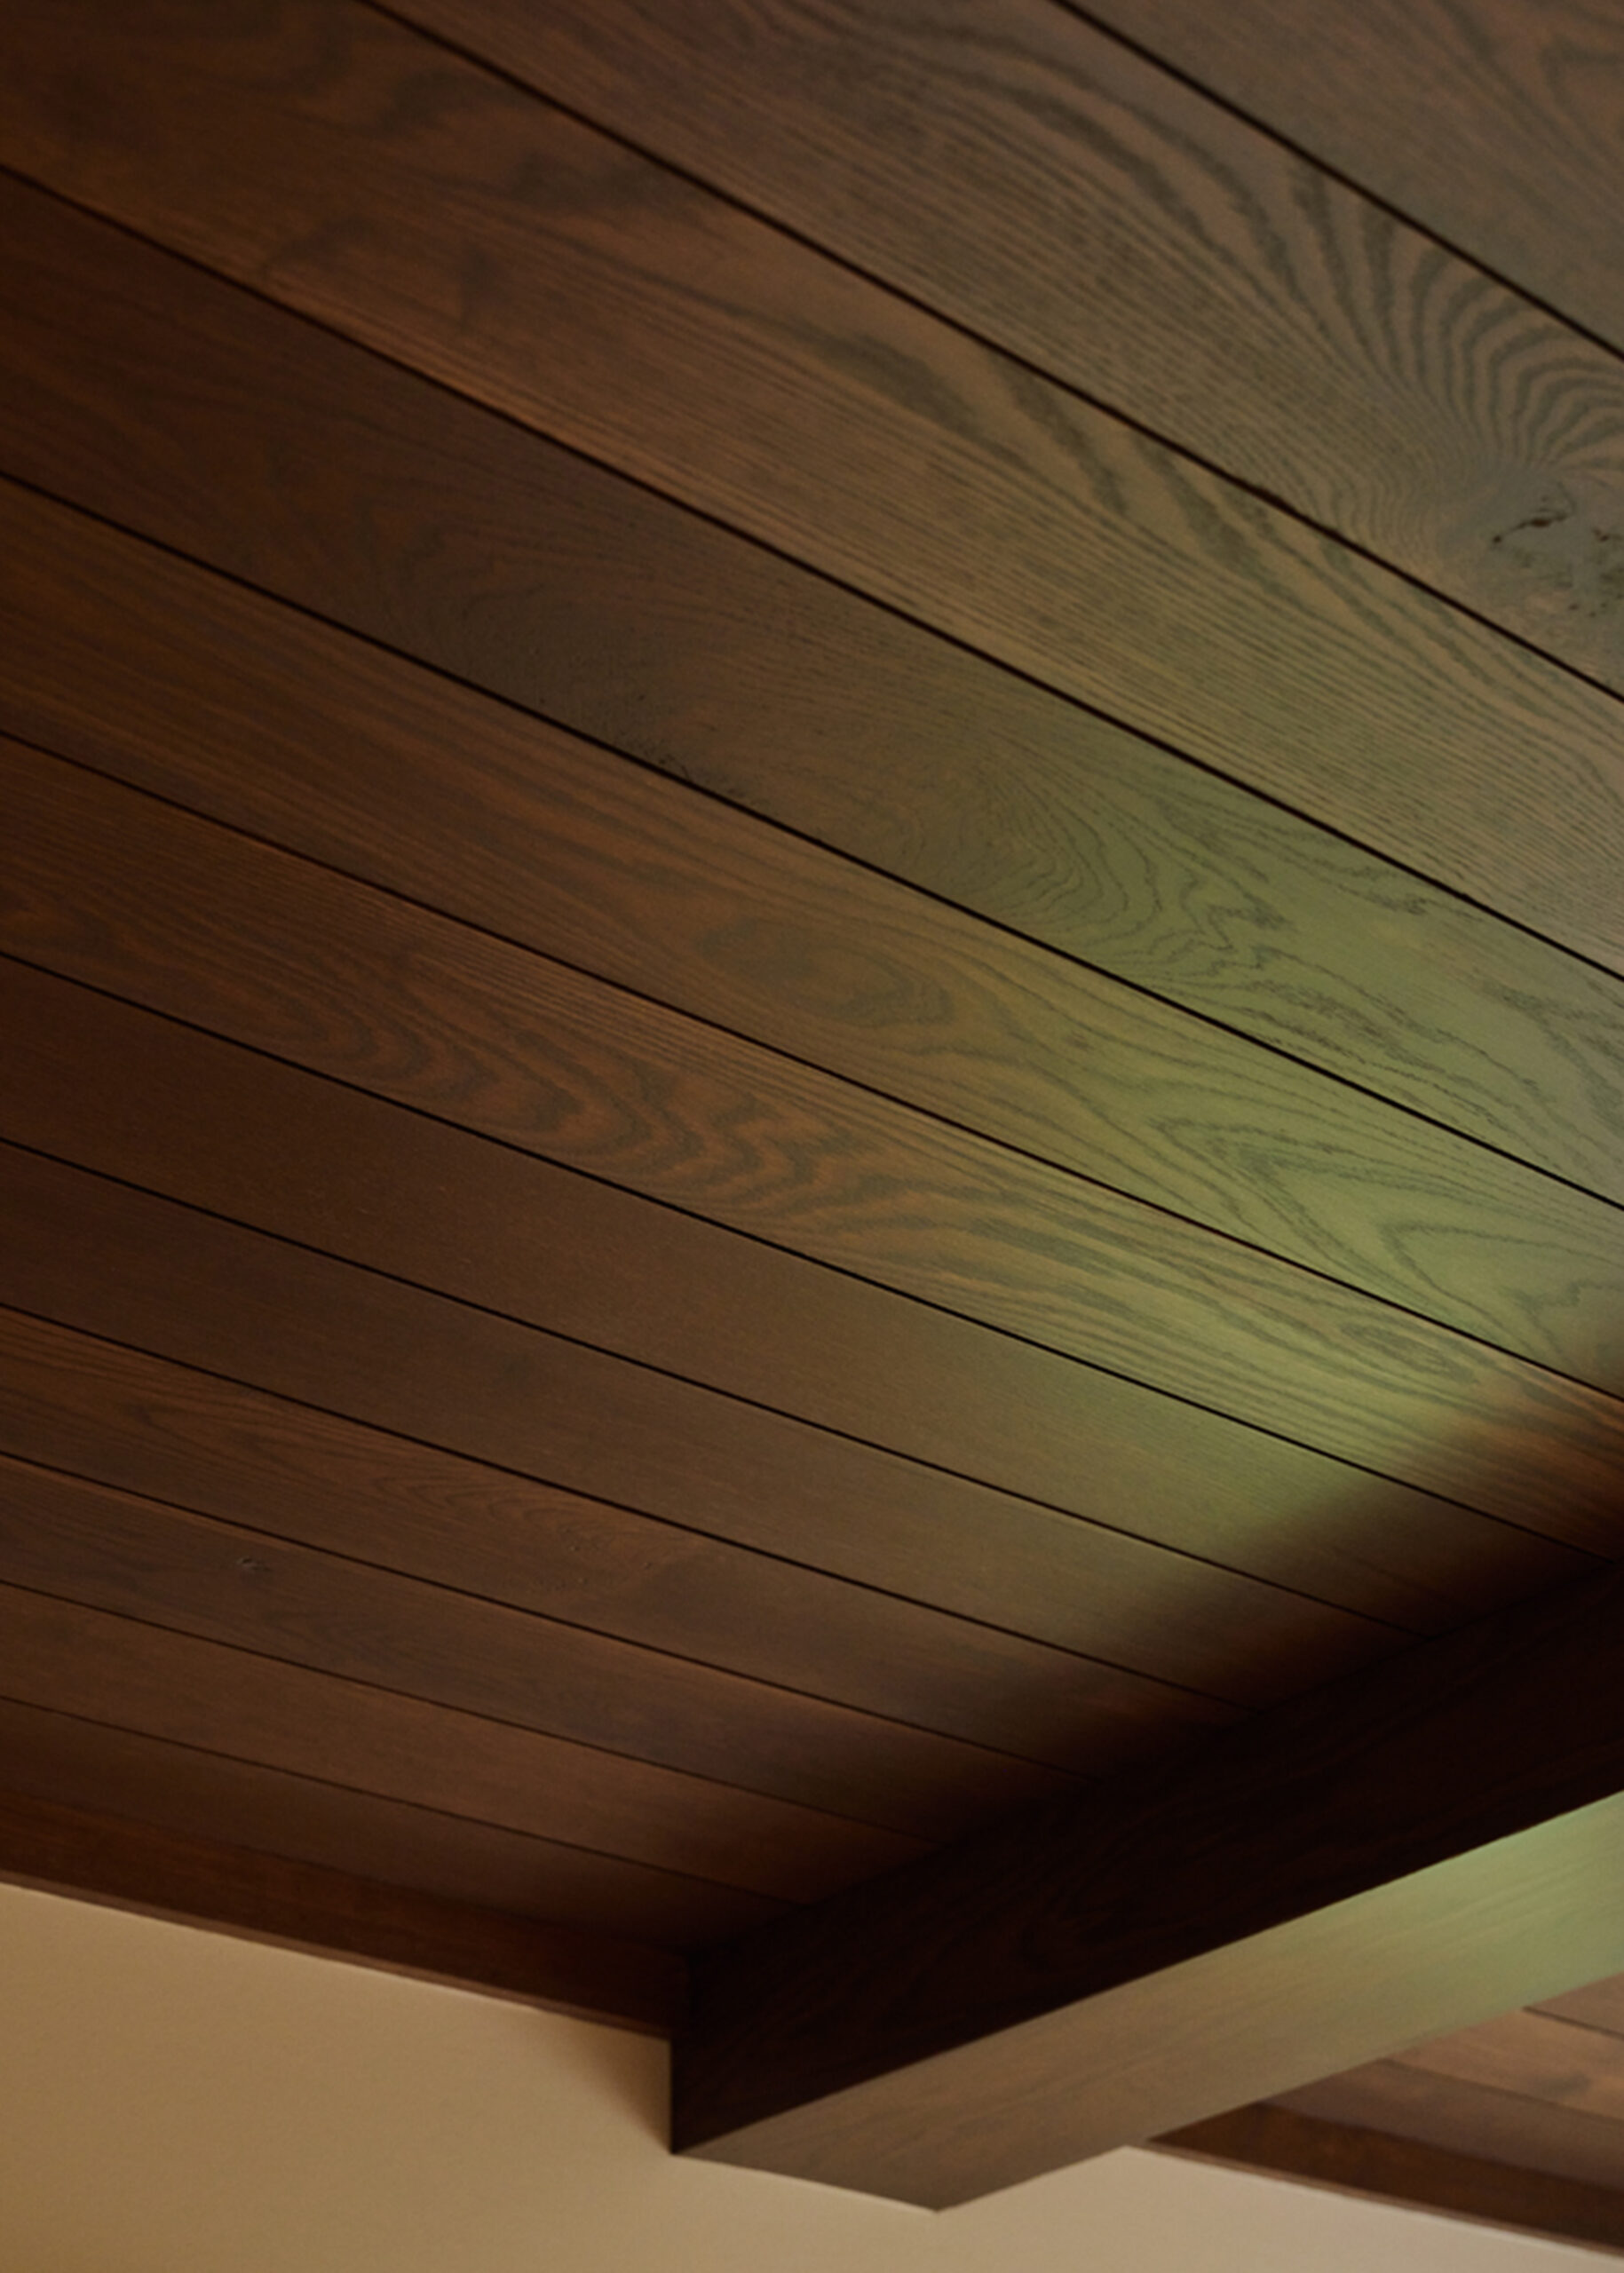
On the finish side, warm, textured materials like natural wood, stone, plaster, and handcrafted millwork are replacing cooler, uniform looks. Utilizing natural materials allows the craftsmanship of the installer to shine. Specialty hand-applied finishes and treatments demand a high level of coordination and precision. Finishes also have a major impact on budget, which we explain in how design choices affect the cost to build a house.
How to Bring These Trends Into Your Custom Home
Decisions about insulation, framing, mechanical systems, and electrical capacity are built into a home’s bones, so they’re far easier to plan in the drawings than to change later. That’s why we work alongside your architect during pre-construction to review drawings, recommend building methods, and price options that fit your goals and budget.
Planning a new custom home in the Pittsburgh area? Contact Black Boot Builders to start the conversation.
Custom Home Design Trends FAQs

What are the biggest custom home design trends for 2026?
Key trends include high-performance building envelopes, all-electric mechanical systems, engineered lumber, integrated home technology, and planning for future systems by running low-voltage wiring while the house is being built. Flexible floor plans, indoor-outdoor living, and natural materials also remain popular.
What is a high-performance home?
A high-performance home uses less energy, stays consistently comfortable, and provides healthy indoor air. It typically combines careful air sealing, continuous insulation, efficient heating and cooling, and mechanical ventilation.
Are energy-efficient homes worth the cost?
For most homeowners, yes. Energy-efficient construction can cost more upfront, but it lowers utility bills, improves comfort, and is far less expensive to include during construction than to add later.